


 About Us
 الشروط
 الخصوصية
 Community Guidelines
What Ceiling Systems Are Installed by a Modular Cardiac OT Setup Company?
Introduction
Altus Airflow focuses on the planning and integration of modern operating theatre environments designed to support surgical precision, hygiene, and reliable performance. A Modular Cardiac OT Setup Company considers ceiling systems an essential part of cardiac operating theatre construction because they accommodate lighting, medical equipment, ventilation components, and essential service connections. The right ceiling design supports cleanability, controlled airflow, equipment accessibility, and efficient use of space. Selecting suitable materials and coordinating the ceiling with HVAC and electrical systems helps create an operating environment that meets the facility’s technical specifications and applicable healthcare requirements.
Why Are Ceiling Systems Important in a Cardiac Operating Theatre?
A cardiac operating theatre requires a carefully coordinated environment for complex surgical procedures. Its ceiling is more than a structural covering: it provides mounting locations for operating lights, supports selected medical equipment, integrates ventilation terminals, and conceals electrical and other building services.
Ceiling design can influence cleanliness, airflow distribution, equipment positioning, and maintenance access. Poor coordination may result in difficult-to-clean joints, interference with ventilation, inadequate equipment clearances, or complications during future servicing.
An appropriate ceiling system should therefore provide:
-
Smooth, durable surfaces that support routine cleaning.
-
Compatibility with the planned ventilation and filtration arrangement.
-
Structural provisions for approved equipment loads.
-
Integration with surgical lights and other ceiling-mounted devices.
-
Access to services requiring inspection and maintenance.
-
Compatibility with fire safety and electrical requirements.
The final system should be selected according to the hospital’s clinical needs, room layout, equipment specifications, and applicable standards rather than relying on a single ceiling type for every project.
1. Modular Flush-Mounted Ceiling Panels
Modular flush-mounted ceiling panels are commonly used in purpose-designed operating theatres. These panels form a continuous or carefully jointed ceiling surface while allowing selected sections to be accessed for maintenance.
Depending on the system, panels may be manufactured from coated metal, stainless steel, or other approved materials designed for healthcare environments. The finish should withstand the cleaning products and disinfection procedures specified by the hospital.
Important features include:
-
Smooth surfaces with minimal dust-trapping ledges.
-
Secure joints and appropriate sealing.
-
Corrosion-resistant finishes.
-
Compatibility with integrated lighting and ventilation components.
-
Access panels for concealed building services.
-
A design that supports routine inspection and cleaning.
Modular panels can simplify installation and future maintenance because individual sections may be removable where the design permits. However, access arrangements must not compromise ceiling integrity, cleanliness, or fire and acoustic performance.
Panel dimensions and layouts should be established early so that lighting fixtures, air diffusers, filters, and service openings align correctly with the ceiling grid.
2. Sealed Metal Ceiling Systems
Sealed metal ceiling systems are another option for cardiac operating theatres. They may use coated galvanized steel, powder-coated metal, or stainless steel, depending on project requirements and the expected cleaning environment.
Metal surfaces are often selected for their durability, dimensional stability, and ease of routine cleaning. Stainless steel may be suitable in locations where additional corrosion resistance is required, while coated steel can offer a practical balance of performance and cost.
The selection process should consider the following factors:
Surface quality: Finishes should be smooth and suitable for the hospital’s cleaning procedures.
Joint construction: Panel joints should be designed to limit dirt accumulation and maintain the specified degree of sealing.
Corrosion resistance: Materials should be compatible with cleaning agents and the room’s environmental conditions.
Repairability: The facility should be able to inspect and replace damaged sections without unnecessary disruption.
System compatibility: Metal panels must work with the proposed ceiling supports, lighting assemblies, ventilation terminals, and equipment mounts.
Material choice alone does not make a ceiling sterile or infection-proof. Hygiene performance depends on the complete installation, including joints, penetrations, maintenance practices, and cleaning protocols.
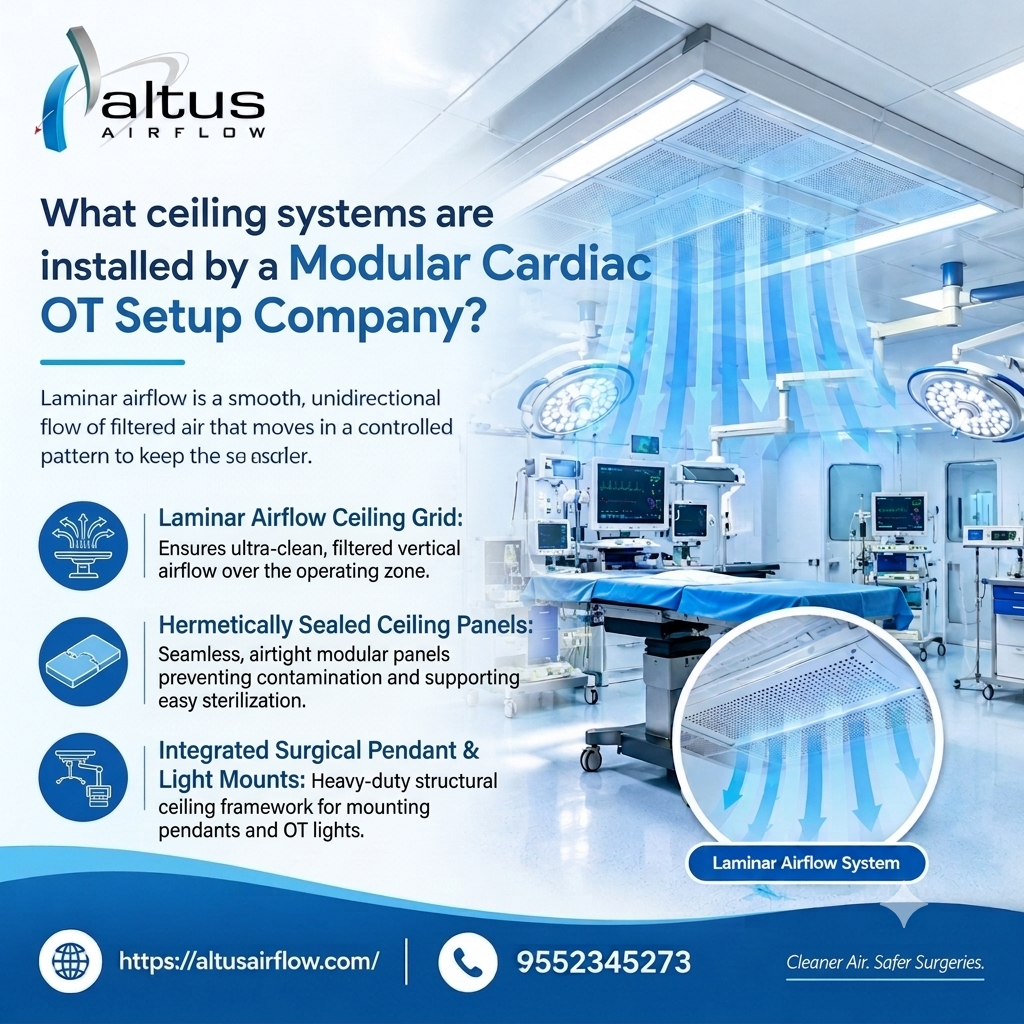
3. Ceiling Systems Designed for Laminar Airflow
Some cardiac operating theatres use specialized ventilation arrangements intended to deliver filtered air over designated surgical areas. These systems may include high-efficiency filtration and carefully positioned ceiling supply terminals designed according to the room’s airflow strategy.
The ceiling must accommodate these components without obstructing their intended performance. The location and size of air outlets, filters, lighting fixtures, and equipment supports should be coordinated during the design stage.
A properly planned ceiling arrangement considers:
-
The intended clean-air delivery area.
-
The placement of operating lights and other equipment.
-
The interaction between air supply and room return or exhaust points.
-
Access for filter inspection and replacement.
-
The impact of ceiling-mounted equipment on airflow.
-
Testing and balancing requirements after installation.
It is important to distinguish between a ceiling designed to accommodate filtered airflow and one that guarantees a particular airflow pattern. Performance depends on the complete HVAC system, room geometry, equipment placement, pressure relationships, and commissioning results.
The project team should verify that the completed installation meets the specified ventilation performance and applicable healthcare requirements. A particular airflow arrangement should not be assumed necessary for every cardiac theatre without reference to the facility’s design criteria.
4. Integrated Operating Light Mounting Systems
Operating lights are central to cardiac surgical procedures, and their ceiling supports must be planned for safe and reliable operation. Depending on the equipment, the ceiling may incorporate reinforced mounting plates, structural supports, suspension assemblies, or dedicated mounting frames.
The mounting structure must transfer the equipment loads to an appropriate structural element. Ceiling panels themselves should not be treated as load-bearing supports unless the system has been specifically designed and approved for that purpose.
Design considerations include:
-
The weight and configuration of the selected light assemblies.
-
The movement range of arms and suspension systems.
-
The required working area around the operating table.
-
Coordination with ventilation terminals and other ceiling-mounted devices.
-
Access for installation, inspection, and maintenance.
-
Compliance with manufacturer instructions and structural calculations.
Positioning should be coordinated with the surgical team to reduce shadows and avoid conflicts with monitors, booms, and other equipment. Early coordination can also prevent expensive modifications after the ceiling has been installed.
The installation should be checked for stability, movement, clearance, and correct operation before the theatre is handed over for clinical use.
5. Ceiling-Mounted Medical Equipment and Pendant Supports
Cardiac operating theatres may require ceiling-mounted pendants or service carriers for medical gases, electrical power, data connections, and equipment positioning. Their arrangement depends on the hospital’s equipment plan and clinical workflow.
These systems can help organize cables and service connections while reducing clutter around the operating table. However, they require careful coordination with the ceiling structure and other installed components.
A suitable ceiling design should address:
-
Structural support for specified loads.
-
Safe positioning of pendant arms and equipment.
-
Separation and routing of electrical and medical services where required.
-
Accessibility for inspection and servicing.
-
Clearances for movement and emergency access.
-
Coordination with operating lights, monitors, and ventilation components.
The support structure must be approved for the intended loads and movements. Any future equipment changes should be reviewed to determine whether the original structural provisions remain adequate.
Medical gas systems and electrical installations should be designed, installed, tested, and documented by appropriately qualified professionals in accordance with applicable regulations.
6. Integrated LED Ceiling Lighting
General ceiling lighting supports routine activities such as preparation, cleaning, documentation, and movement around the theatre. LED fixtures are frequently considered because of their energy efficiency and relatively low waste heat compared with many conventional lighting technologies.
In a cardiac operating theatre, general lighting must complement specialized surgical lights rather than replace them. It should provide adequate illumination for the room while minimizing glare, unwanted reflections, and uneven brightness.
Recommended design features may include:
-
Recessed or flush-mounted fixtures.
-
Smooth, cleanable exterior surfaces.
-
Suitable colour rendering and colour temperature.
-
Low-glare optical diffusers.
-
Stable light output and compatible controls.
-
Coordination with emergency lighting provisions.
The ceiling layout should also provide access to lighting components for safe maintenance. Fixtures and drivers must be compatible with the room’s electrical design and any relevant requirements for controlled healthcare environments.
Lighting positions should be coordinated with ventilation outlets and equipment supports to reduce congestion and simplify cleaning.
7. Ceiling Access Panels and Maintenance Provisions
Operating theatre ceilings conceal services that may require periodic inspection, repair, or replacement. Access panels can allow technicians to reach selected components without dismantling large sections of the ceiling.
These panels may provide access to electrical connections, control components, ventilation-related services, and other concealed installations, depending on the design.
However, not every service should be accessed directly from the operating room. Where possible, the design team should evaluate whether servicing can be performed from an adjacent technical area or ceiling void to reduce disruption to the controlled environment.
Access panels should be:
-
Positioned according to maintenance requirements.
-
Securely fitted and compatible with the ceiling finish.
-
Designed to preserve required sealing and cleanliness.
-
Clearly documented in the as-built drawings.
-
Accessible without interfering with essential equipment.
-
Inspected as part of the maintenance programme.
A well-planned access strategy can reduce downtime and help hospital engineering teams maintain the facility more efficiently.
8. Fire Safety, Electrical Safety, and Structural Coordination
Ceiling systems must comply with the building’s fire safety strategy, electrical design, and structural requirements. Material selection and installation details should be reviewed in relation to the specific building and local regulations.
Fire-rated assemblies may be required in particular locations, while penetrations for lights, ducts, cables, and service supports may need approved sealing systems. The fire performance of an individual panel does not automatically establish the performance of the complete ceiling assembly.
Structural planning is equally important. Heavy equipment requires appropriate load calculations and secure attachment to approved structural elements. Electrical wiring and connections must be installed and tested according to applicable codes.
Before construction, the project team should coordinate architectural drawings with mechanical, electrical, structural, and medical equipment plans. This reduces the likelihood of clashes, unplanned openings, and costly rework during installation.
9. How a Modular Cardiac OT Setup Company Coordinates Ceiling Installation
Ceiling installation should follow an organized sequence that aligns construction work with other operating theatre systems. A coordinated project process typically includes the following stages.
Stage 1: Site assessment and requirements
The team reviews the theatre dimensions, structural conditions, equipment list, ventilation strategy, ceiling height, and hospital requirements.
Stage 2: Detailed design
Ceiling panel layouts, lighting locations, ventilation terminals, access panels, and equipment supports are coordinated with the relevant engineering drawings.
Stage 3: Structural preparation
Approved supports and reinforcement are installed where required. Load-bearing provisions are checked against equipment specifications and structural calculations.
Stage 4: Panel and component installation
Ceiling panels, fixtures, service openings, and approved mounting assemblies are installed according to the manufacturer’s instructions and project details.
Stage 5: Services integration
The ceiling is coordinated with HVAC, electrical, lighting, medical gas, and communication systems. Required connections are completed by qualified personnel.
Stage 6: Inspection and commissioning
The project team checks installation quality, equipment operation, access provisions, sealing, and specified ventilation performance. Relevant electrical and safety tests are completed and documented.
Stage 7: Handover and maintenance planning
The hospital receives applicable test records, equipment information, maintenance instructions, and as-built drawings.
Following these stages helps ensure that the ceiling functions as part of the complete operating theatre rather than as an isolated construction element.
10. Cleaning, Inspection, and Long-Term Maintenance
Even a well-designed ceiling requires routine maintenance. Cleaning schedules should reflect the hospital’s infection prevention policies, material specifications, and approved cleaning agents.
Staff should inspect panel joints, seals, finishes, lighting fixtures, and accessible mounting components for damage or deterioration. Any signs of corrosion, loose fittings, cracked seals, or water ingress should be assessed promptly.
Ventilation components and filters should be maintained according to the HVAC design and manufacturer recommendations. Filter replacement, airflow testing, and other technical work should follow documented procedures to avoid compromising the controlled environment.
Maintenance planning should include:
-
Scheduled surface cleaning and visual inspections.
-
Inspection of seals and panel joints.
-
Checks of lighting and control systems.
-
Inspection of approved equipment mounting assemblies.
-
Planned maintenance access for concealed services.
-
Documentation of repairs and test results.
Changes to the ceiling, equipment, or ventilation layout should be assessed before implementation because even small alterations can affect system coordination and operating conditions.
Conclusion
Ceiling systems in cardiac operating theatres must combine cleanable materials, reliable structural supports, coordinated ventilation, integrated lighting, and practical maintenance access. Modular panels, sealed metal finishes, specialized airflow components, and approved mounting systems can all be appropriate when selected for the facility’s technical and clinical requirements.
Altus Airflow emphasizes coordinated planning to help align modular ceiling construction with HVAC, electrical services, and medical equipment. With careful design, qualified installation, and documented commissioning, Altus Airflow supports the development of functional operating theatre environments that meet project specifications and applicable healthcare standards.
Frequently Asked Questions
1. What ceiling systems are installed by a Modular Cardiac OT Setup Company?
A Modular Cardiac OT Setup Company may install modular flush-mounted panels, sealed metal ceilings, integrated lighting systems, ventilation ceiling components, and approved supports for operating lights and medical pendants.
2. Which materials are commonly used for cardiac OT ceilings?
Common options include coated galvanized steel, powder-coated metal, and stainless steel. The appropriate material depends on cleaning requirements, durability, project specifications, and applicable standards.
3. Are specialized airflow ceilings required in every cardiac OT?
No. The ceiling and ventilation arrangement should follow the theatre’s clinical requirements, HVAC design, and applicable healthcare standards.
4. Can operating lights be mounted directly onto ceiling panels?
Only when the complete ceiling system is specifically engineered and approved for the equipment load. Otherwise, dedicated structural supports are required.
5. Why are ceiling access panels important?
They provide access to selected concealed services for inspection, repair, and maintenance while helping minimize unnecessary ceiling dismantling.
Read Our Previous Blog --------------->What validation tests are performed during Turnkey Modular IVF Lab Solutions?

 English
 French
